
Address
11 Lowell St, Arlington, MA
Price
$ 1,184,900
Property Attributes
- MLS#73563195
- TypeSingle Family
- Listing Status Active
- CountyMIDDLESEX
- CityArlington
- Neighborhoodright near Dunkin Donuts - bus routes - Mass Ave
- Zip02476
- StyleContemporary
- Year Built2023
- Taxes$ 12088
- Price$ 1,184,900
- Bedrooms4
- Full Bathrooms4
- Half Bathrooms0
- Sqr Footage2246
Data Source:
Massachusetts MLS Property Info Network (MLSPIN)
Property Description
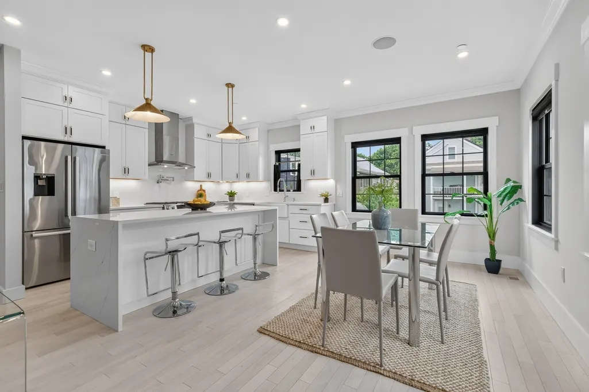
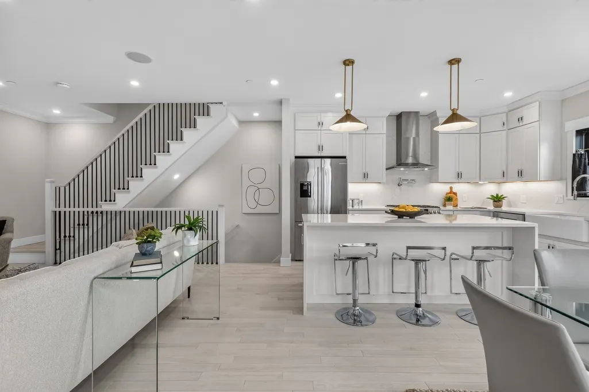
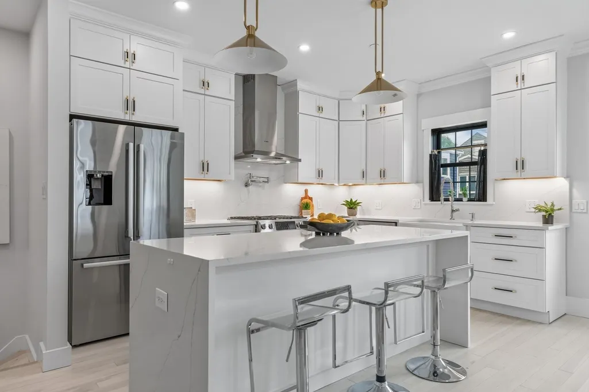
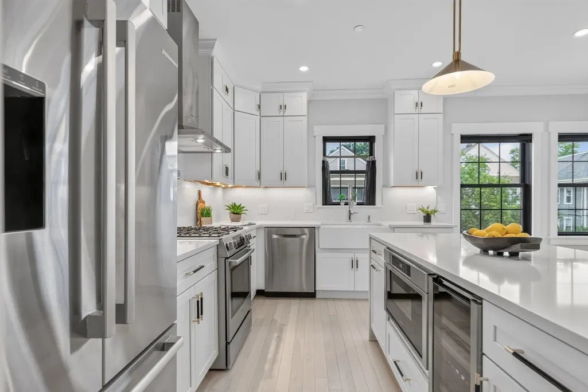
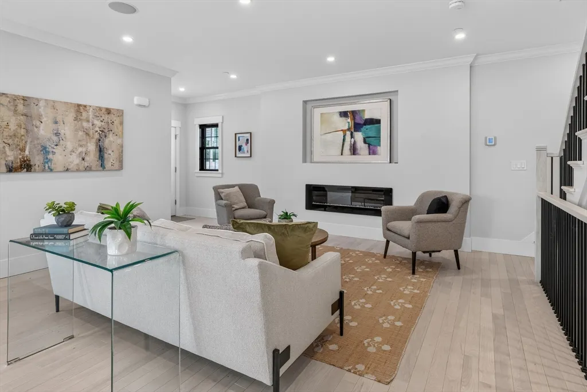
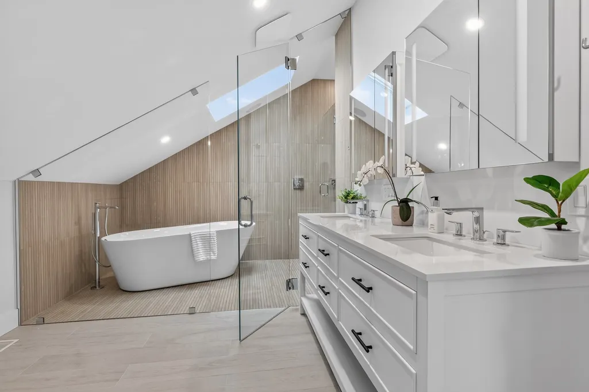
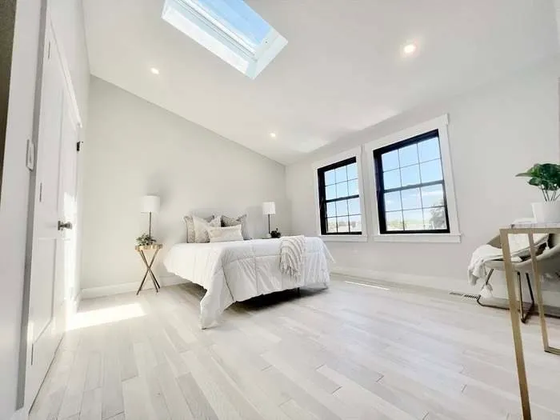
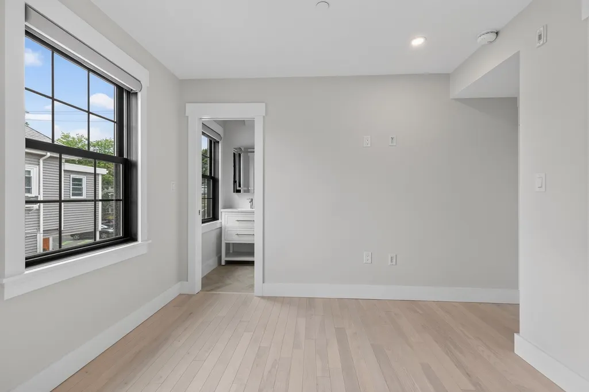
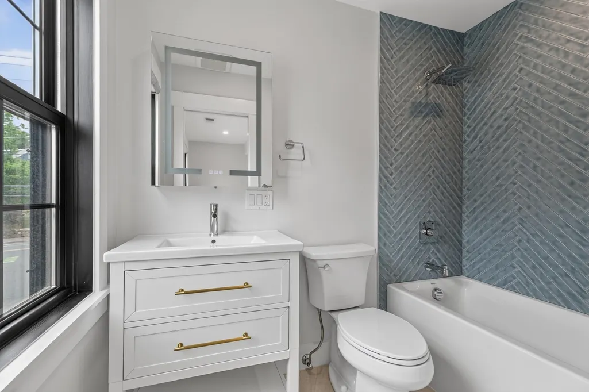
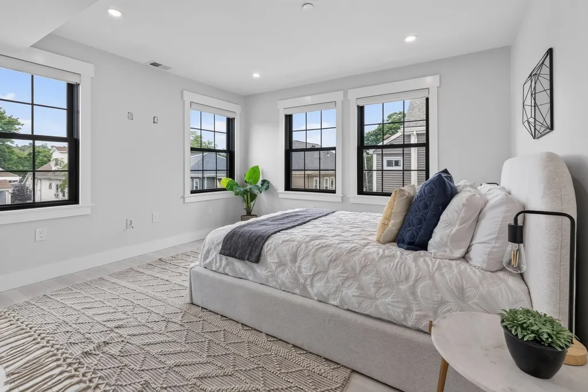
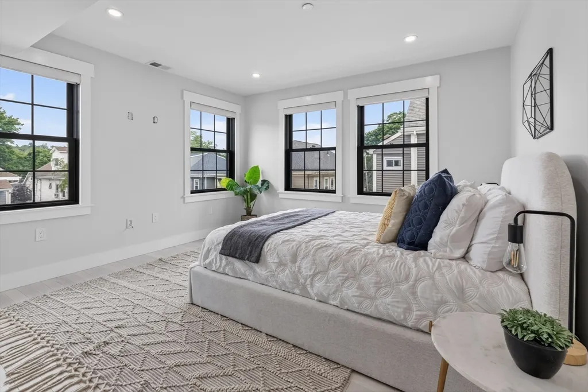
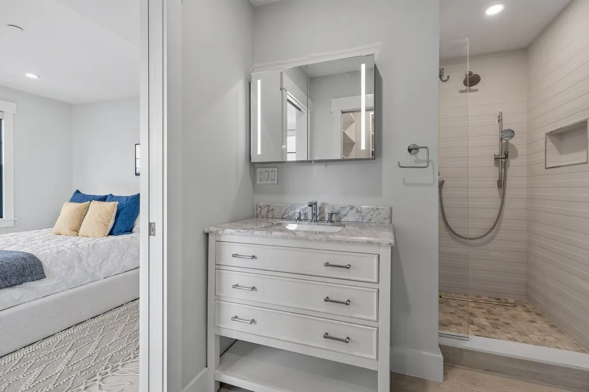
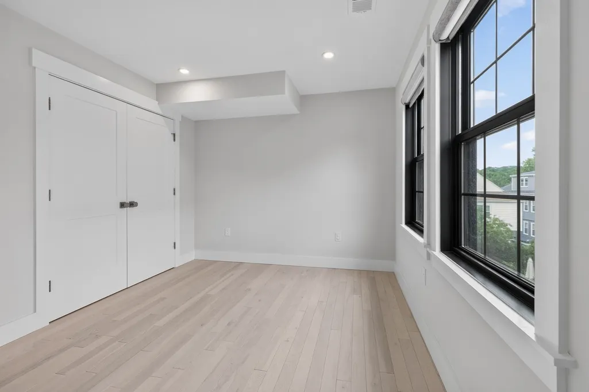
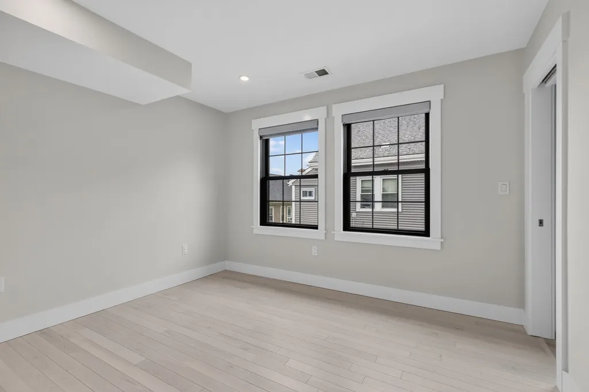
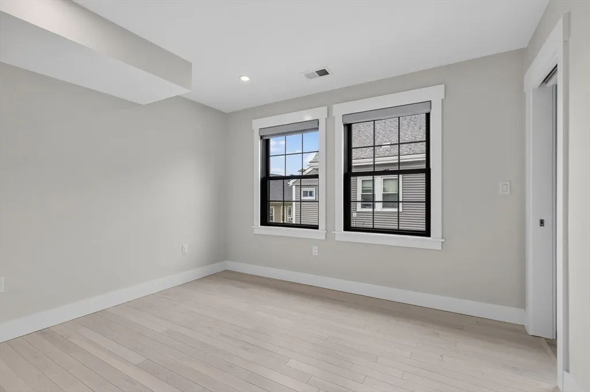
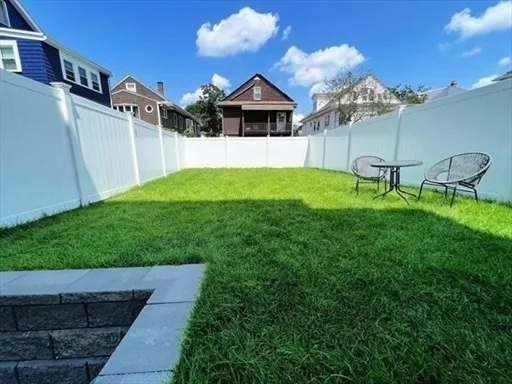
The price reduction from July 1 (1,299,999) to today's list price (1,1849,000) represents a decrease in price of $115,099. At today's rate available through a special 10-ARM rate via Lindsay Santini at Guaranteed Rate Affinity (not regular Grate), and/or the national average on a 10-ARM on bankrate of 6.58% interest... with 20% down, represents approximately the same initial monthly mortgage payment as buying the property at 1.29 price with a 5.71% rate. This is a payment-equivalent comparison and not a literal seller-funded buy down and represents a buyer with good credit, etc. The point is, rates went high and we went LOW to offset the changes. You can save over 575/month (from the 1.275m to 1,1849,00) recent price drop by working with Guaranteed Rate Affinity Program specific to Arlington/this property. This thoughtfully designed with contemporary finishes, smart-home features, excellent storage, and three parking spaces, this home combines the ease of newer construction with the character and convenience of an established Arlington neighborhood.Enjoy easy access to Arlington Heights shops and restaurants, Trader Joe's, schools, parks, the town beach, and major commuting routes including Routes 2 and 95. Looking for space, privacy, and newer construction in Arlington? Welcome to 11B Lowell Street—a sun-filled, modern residence offering luxury living with unbeatable convenience.Built in 2023, this 4-bedroom, 4-full-bath home spans 2,246 sq. ft. across three finished levels. Designed for today’s lifestyle, it combines high-end finishes, smart-home features, and flexible spaces that are hard to find at this price point.Property Highlights:• Modern Open Layout: High ceilings and a chef’s kitchen that flows into light-filled living and dining areas.• Private Outdoor Oasis: Step directly out to a fully fenced yard—a rare luxury in town!• Versatile Living: 4 bedrooms and 4 full baths ensure ultimate privacy. Includes a top-floor primary suite retreat and a private-entry lower level perfect for an au pair/guest suite, gym, or home office.• Convenience & Parking: Ample storage plus 3 off-street parking spaces.Prime Arlington Location:Situated in a neighborhood with easy access to Arlington Heights shops, Trader Joe’s, local parks, schools, the town beach, and Route 2 / I-95 for an easy commute.Move-in ready and nearly impossible to replicate in today’s market.
| Price History | |
|---|---|
| 8/13/2026 | Listed $1,200,000 |
| 9/11/2026 | 1$1,195,000 |
| 9/23/2026 | 1$1,184,900 |
General Features
| Sewer | Public Sewer |
|---|---|
| Heating | Central,Natural Gas |
| Cooling | Central Air |
| Utilities | for Gas Range |
| Appliances | Electric Water Heater,ENERGY STAR Qualified Refrigerator,ENERGY STAR Qualified Dryer,ENERGY STAR Qualified Dishwasher,ENERGY STAR Qualified Washer,Range,Oven |
| Zoning | R2 |
| HOA Fee | 200 |
| Architectural Style | Contemporary |
| Exclusions | Staging. |
| Year Built | 2023 |
| Electric | 200+ Amp Service |
| Levels | Multi/Split |
| Property Subtype | Single Family Residence |
| Tax Year | 2025 |
| Parcel Number | 323206 |
| Waterfront Features | 1/2 to 1 Mile To Beach |
| Community Features | Public Transportation,Shopping,Park,Walk/Jog Trails,Bike Path,Conservation Area,Highway Access,House of Worship,Public School,Other |
| Assoc Fee Paid Per | Monthly |
| County | Middlesex |
| Property Type | Residential |
| HOA | Yes |
| Energy Efficient | Thermostat,Other (See Remarks) |
| Subdivision Name | right near Dunkin Donuts,bus routes,Mass Ave |
| Garage Y/N | No |
| Waterview | No |
| Total Rooms | 10 |
| Full Baths | 4 |
| Status | Active |
| Directions | Mass Ave To Lowell (near Dunkin Donuts,DAgostinos,bus stops,walk to town beach,school,etc). |
| City | Arlington |
| Disclosures | Fenced,exclusive yard and exclusive parking tandem only with yourself. GORGEOUS and upgrades since 2023 |
| Senior Community Y/N | No |
| Lot Size Units | Acres |
| Property Attached Y/N | Yes |
| Year Built Details | Actual,Unknown/Mixed |
| Tax Annual Amount | 12088 |
| Home Warranty Y/N | No |
| Building Area Units | Square Feet |
| Primary Bedroom Level | Third |
| Standard Status | Active |
| Year Built Source | Builder |
| Tax Assessed Value | 999999999 |
| Certified Treated | None |
Interior Features
| Interior Amenities | Finish - Sheetrock,Wired for Sound,Internet Available - Unknown,Other |
|---|---|
| Basement | Full,Finished,Walk-Out Access,Interior Entry,Concrete |
| Flooring | Tile,Hardwood,Stone / Slate,Engineered Hardwood,Other |
| Total Fireplaces | 1 |
| Kitchen Level | First |
| Air Conditioning Y/N | Yes |
| Heating Y/N | Yes |
| Window Features | Insulated Windows |
| Fireplace Y/N | Yes |
| Above Grade Finished Area | 1696 |
| Laundry Features | Second Floor |
| Total Bedrooms | 4 |
| Below Grade Finished Area | 550 |
| Living Room Level | First |
| LivingAreaSource | Public Record |
| Total Baths | 4 |
| Primary Bathroom Features | Yes |
| Dining Room Level | First |
| Bedroom 4 Level | Basement |
| Bedroom 3 Level | Second |
| Second Bedroom Level | Second |
| Bathroom 1 Level | Basement |
| Bathroom 2 Level | Second |
| Bathroom 3 Level | Second |
Exterior Features
| Exterior Amenities | Permeable Paving |
|---|---|
| Parking Features | Off Street,Tandem,Deeded,Paved |
| Lot Features | Other |
| Water Source | Public |
| Total Parking | 3 |
| Foundation Details | Concrete Perimeter,Other |
| Spa | No |
| Building Area Total | 2246 |
| Waterfront Y/N | No |
| Door Features | Insulated Doors |
| Road Frontage Type | Public |
Amenities
- Foreclosure
- Views
- Short Sale
- New Construction
- Adult 55+
- Lease To Own
- No HOA Fees
- Furnished
- Primary On Main
- Air Conditioning
- Seller Finance
- Green
- Fixer Upper
- Horse
- Golf
- Fireplace
- Deck
- Garage
- Basement
- Pool
Property vs Single Family Average in 02476
Price
Taxes
Year Built
Visits
 Massachusetts MLS Property Info Network (MLSPIN) - The property listing data and information set forth herein were provided to MLS Property Information Network, Inc. from third party sources, including sellers, lessors and public records, and were compiled by MLS Property Information Network, Inc. The property listing data and information are for the personal, non commercial use of consumers having a good faith interest in purchasing or leasing listed properties of the type displayed to them and
 Copyright 2026 PrimeMLS. All rights reserved. This information is deemed reliable, but not guaranteed. The data relating to real estate displayed on
this Site comes in part from the IDX Program of PrimeMLS. The information
being provided is for consumers' personal, non-commercial use and may
not be used for any purpose other than to identify prospective properties
consumers may be interested in purchasing. Data last updated November 7, 2026 4:01 PM UTC
